

How to Choose the Best Acoustic Partition Panel?
Choosing the right Acoustic Partition Panel can change how a room sounds, works, and feels. A quiet office may need speech privacy, while a studio requires controlled reverberation. These goals are related, but they are not identical. That distinction matters.
This guide examines practical factors that influence panel performance and usability. It considers sound absorption ratings, panel thickness, density, placement, size, and surface materials. It also explains why a high rating does not guarantee a quiet room. Gaps around panels, reflective ceilings, glass walls, and background equipment can still carry sound across a workspace.
Real projects often reveal details that product brochures overlook. A lightweight panel may be easy to move, but less stable in busy areas. A thick fabric finish may absorb sound effectively, yet require careful cleaning. Color and texture can support interior design, although appearance should never replace acoustic testing. Measure the room before choosing. Listen to it at different times of day.
Professional recommendations should come from recognized acoustic data, clear installation guidance, and honest product specifications. Look for laboratory-tested absorption results, fire-safety information, durable frames, and suitable mounting systems. Requirements may also vary by building type and local standards. Confirm them with a qualified consultant when the project carries serious privacy, safety, or compliance concerns.
There is no universal best choice. Sometimes, I have seen teams focus too much on panel appearance and too little on placement. That mistake is easy to make. The sections ahead will help you compare options carefully, question marketing claims, and select a solution that fits the room’s actual acoustic needs.
What Acoustic Partition Panels Are and How They Work
How to Choose the Best Acoustic Partition Panel?
What Acoustic Partition Panels Are and How They Work
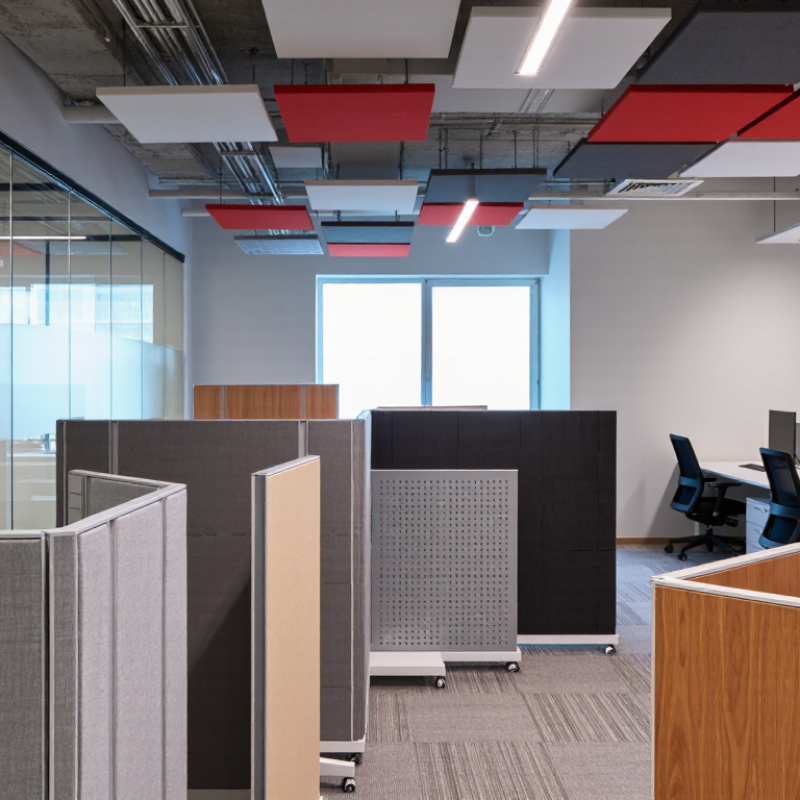
Acoustic partition panels are movable or fixed surfaces that manage sound in shared rooms. Unlike solid walls, they usually absorb sound rather than fully block it. Many use porous fibers, perforated cores, or layered fabrics. These materials slow sound energy and reduce reflections from hard ceilings and desks. Their job is practical: make speech less sharp and nearby conversations less distracting.
NRC describes average sound absorption, while STC indicates resistance to airborne sound transmission. An NRC of 0.80 suggests strong absorption, not 80% noise cancellation. STC also cannot predict every office situation. Gaps, glass doors, ventilation, and ceiling height can weaken privacy. ISO 3382-3:2012 evaluates open-plan offices through distraction distance and spatial sound decay. The standard shows why panel placement matters as much as panel thickness. The World Health Organization’s 2018 Environmental Noise Guidelines recommend less than 30 dB(A) indoors at night. That target concerns sleep, not office privacy, but it shows how sensitive people are to background noise.
Tips: Measure the room before choosing panels. Place absorbers near speech paths, not randomly. Check laboratory reports using ASTM C423 or an equivalent method. In practice, a high rating can disappoint when panels stop below the ceiling. That detail is easy to miss. Review the result after installation, because furniture and occupancy change the acoustic balance. A quieter room may still need better speech masking or wider separation.
| Selection Dimension | Typical Options or Range | How It Affects Acoustic Performance | Practical Selection Guidance |
|---|---|---|---|
| Primary Function | Sound absorption, visual separation, speech privacy support, zoning, or flexible space division | Most freestanding acoustic partitions reduce reflected sound and reverberation. They do not create a fully soundproof room unless they form a sealed, high-mass construction. | Choose an absorptive panel when the main problem is echo or distracting conversation. Choose a sealed wall system when airborne sound isolation is the main objective. |
| Panel Construction | Fibrous core with fabric covering; PET felt; mineral-fiber board; perforated wood or composite facing with an absorptive backing | Porous materials convert part of the sound-wave energy into small amounts of heat as air moves through the material. Perforated or slotted faces allow sound to reach the absorptive layer. | For general office and educational use, a porous core with a durable, acoustically transparent covering is a common choice. |
| Acoustic Rating | NRC commonly ranges from approximately 0.60 to 0.95 for absorptive panels, depending on construction, thickness, mounting, and test method | A higher Noise Reduction Coefficient generally indicates greater absorption across the tested frequency range. It is an absorption rating, not a direct measure of room-to-room sound insulation. | Compare products only when their ratings are based on the same recognized test method and similar installation conditions. Request laboratory test data for critical projects. |
| Panel Thickness | Approximately 12 to 100 mm for common interior acoustic partitions | Thicker porous panels usually absorb lower frequencies more effectively, especially when installed with an air gap. Thin panels are generally more effective at mid and high frequencies. | Use thicker panels or a panel-plus-air-gap configuration where low-frequency noise, mechanical equipment, or strong reverberation is a concern. |
| Panel Height | Desk-height, seated eye-height, standing eye-height, or near-ceiling-height configurations | Higher panels provide more direct-path interruption and can improve speech privacy, while still allowing air movement and daylight depending on the layout. | Select the height according to sightline, supervision, ventilation, lighting, and the required level of privacy. A partition that stops well below the ceiling will not block all sound transmission. |
| Panel Width and Layout | Single panels, linked modules, angled arrangements, or continuous runs | Coverage and positioning determine how much sound energy is absorbed and how effectively direct sound paths are interrupted. Gaps can reduce privacy and acoustic consistency. | Use multiple panels around noisy or collaborative zones. Avoid relying on one small panel to solve a room-wide reverberation problem. |
| Mounting Method | Freestanding feet, desk clamps, ceiling suspension, wall mounting, or track systems | An air gap behind an absorptive panel can improve low-frequency absorption. Stable mounting also reduces vibration and prevents gaps caused by movement. | Choose freestanding systems for flexibility, suspended systems for open-plan zoning, and fixed systems where a consistent layout and greater coverage are required. |
| Sound Isolation Capability | Limited for open or lightweight partitions; higher only for dense, sealed, full-height systems with tested construction | Sound isolation depends mainly on mass, airtightness, decoupling, and the complete wall or partition assembly. Absorption inside a panel does not automatically prevent sound from passing through it. | For confidential conversations, evaluate the complete system using an appropriate sound-transmission rating and address doors, joints, ceilings, floors, and flanking paths. |
| Frequency Range | Most lightweight porous panels are strongest at mid and high frequencies; low-frequency control requires greater thickness, mass, or specialized construction | Human speech contains important energy in the mid-frequency range, while traffic, HVAC equipment, and music may contain more low-frequency energy. | Match the panel design to the noise source rather than choosing solely by appearance or a single overall rating. |
| Core Material | PET fiber, polyester fiber, mineral fiber, fiberglass, wood-fiber board, or other tested acoustic cores | Core density, airflow resistance, thickness, and internal structure affect absorption. Material names alone do not establish acoustic performance. | Review tested absorption results, fire classification, emissions information, and durability data for the intended application. |
| Surface Finish | Fabric, PET felt, perforated wood, microperforated composite, or decorative laminate over an acoustic structure | The surface must allow sufficient sound access to the absorptive layer. Impermeable finishes can reduce absorption if they block the path of sound energy. | Confirm that decorative surfaces are acoustically tested as part of the complete panel rather than evaluated separately. |
| Fire Performance | Varies by core, facing, adhesive, and complete assembly; classifications differ by local building code | Fire behavior is determined by the assembled product, not simply by whether an individual material is described as non-combustible or flame resistant. | Request current fire-test documentation for the exact panel configuration and verify compliance with the project’s local regulations. |
| Indoor Air Quality | Low-emitting fibers, adhesives, coatings, and finishes; certifications may be available depending on the product | Acoustic performance does not indicate the level of volatile organic compound emissions or other indoor-air characteristics. | For occupied interiors, request emissions data and select materials suitable for the building’s indoor-air-quality requirements. |
| Durability and Maintenance | Cleanable fabric, stain-resistant textile, replaceable covers, rigid felt, or impact-resistant facing | Dust, compression, moisture, and physical damage can affect appearance and may reduce the effective open area of some absorptive surfaces. | Use washable or replaceable finishes in high-traffic areas. Follow the manufacturer’s cleaning instructions and avoid saturating porous cores. |
| Privacy Requirement | Low: visual zoning; medium: reduced speech distraction; high: confidential communication control | Speech privacy depends on absorption, panel height, background sound, distance, room geometry, and sound paths above and around the panel. | For confidential spaces, combine absorptive treatment with adequate height, airtight construction, door control, and an appropriate background-sound strategy. |
| Best-Fit Applications | Open-plan offices, classrooms, libraries, reception areas, healthcare spaces, coworking areas, studios, and multipurpose rooms | Partitions are especially useful when the space needs localized sound absorption and flexible zoning without permanent construction. | Use a combination of ceiling, wall, and partition treatments when the room has high reverberation or several competing noise sources. |
| Installation and Future Flexibility | Tool-free relocation, modular connectors, fixed frames, or custom-built assemblies | Movable systems can adapt to changing layouts, but frequent relocation may create gaps, alignment issues, or reduced coverage. | Choose modular freestanding panels for changing workplaces and fixed systems for long-term acoustic zoning or controlled environments. |
Related Posts
-
Best Gymnasium Acoustic Panels for Sound Control Solutions?
-
Top 10 Gymnasium Acoustic Panels for Effective Soundproofing?
-
Top Interior Acoustic Panels for Global Buyers to Consider?
-
2026 Best Panel Acoustic Wall Options for Soundproofing Your Space?
-
Top Benefits of Fluted Acoustic Panels for Your Space?
-
Top Strategies for Utilizing Curved Acoustic Panels in Modern Workspaces
-

Phone
-

E-mail
-

wechat
wechat

-

whatsapp
whatsapp